


EPF Drawings
What are Architectural Drawings?
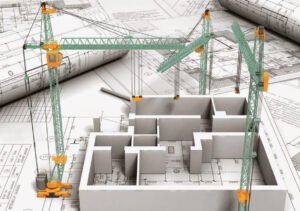
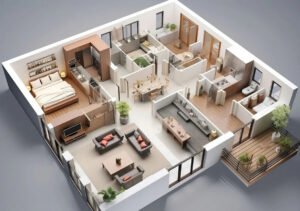
Architectural drawings are detailed technical drawings that show how a building will be planned, designed, and constructed. They include the floor plan, elevation, structural details, electrical, plumbing, and drainage layouts. These draw01. Floor Plan – Vastu ke Accordingings help architects, engineers, and contractors understand the exact dimensions, spaces, materials, and construction requirements of a project. Proper architectural drawings ensure better planning, accurate execution, functionality, safety, and an aesthetically pleasing design while reducing mistakes and unnecessary construction costs.
Step-by-Step Architectural Drawing Process
Aapki plot size, requirements aur lifestyle ko dhyan mein rakhkar Vastu-based floor plan 02. Structural Drawings – Strong & Safe Structuredesign kiya jata hai — jisse har space ho smart, comfortable & functional.
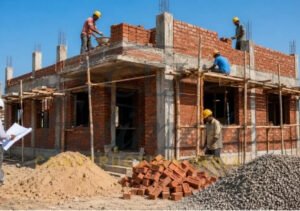
Ghar ki strength aur safety ke liye foundation, columns, beams & slabs ki detailed structural drawings prepare ki jati hain, taaki construction proper planning ke saath ho.
Step 1: Floor Plan – Vastu ke According
Aapki requirements aur plot size ke according Vastu-based floor plan prepare kiya jata hai, taaki space smart aur functional ho.
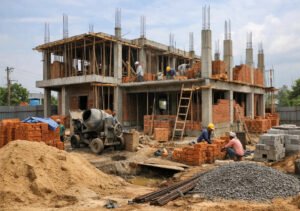
Step 2: Structural Drawings – Strong Structure ke Liye
Building ki safety aur strength ke liye foundation, column, beam aur slab ki detailed structural drawings prepare ki jati hain.
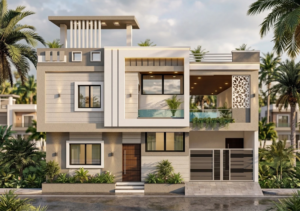
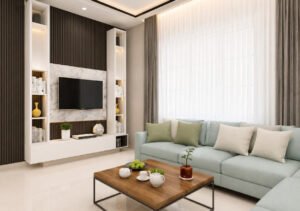
Step 3: Elevation – Attractive Look ke Liye
Aapki choice ke according 2D & 3D elevation design kiya jata hai, jo aapke home ko modern aur attractive look deta hai.
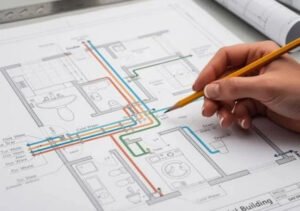
Step 4: Electrical, Plumbing & Drainage Drawings
Proper execution ke liye electrical points, plumbing lines, water supply aur drainage system ki detailed drawings prepare ki jati hain.
Our Design Process
From Your Idea To A Ready-To-Build Design
Simple aur transparent process ke through hum aapki requirements ko understand karke functional, beautiful aur construction-ready designs create karte hain.
Discuss & Understand
Aap apne plot details, budget, requirements aur design preferences share karein. Online ya office consultation ke through project ko samjha jata hai.
Design & Develop
Aapki requirements ke according hamari team floor plan, elevation aur 3D designs develop karti hai, with proper planning and detailing.
Review & Refine
Design ko aapke saath review kiya jata hai. Feedback, required revisions aur Vastu considerations ke basis par design ko refine kiya jata hai.
Finalize & Deliver
Final approval ke baad working drawings, 3D views aur construction-ready documents prepare karke online ya direct deliver kiye jate hain.