


CONSTRUCTION
With-Material Construction or Turnkey Construction kya hota hai?
Turnkey Construction ek complete end-to-end home construction service hai, jisme client ko alag-alag contractors, engineers aur vendors coordinate karne ki zarurat nahi hoti. Design, material procurement, construction, finishing aur final handover — poora process ek single team manage karti hai.
Step-by-Step Turnkey Construction Process
Explore our complete construction projects, from foundation to finishing, with quality materials, professional execution, and transparent project management.
Step 1: Site Visit & Requirement Discussion
Sabse pehle site ka inspection kiya jata hai aur aapki requirements, budget, plot size aur lifestyle needs ko understand kiya jata hai.
Step 2: Architectural Design & Planning
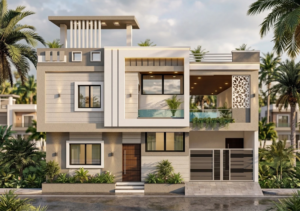
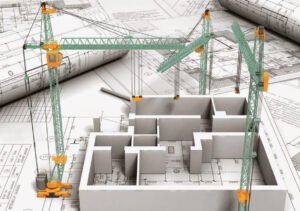
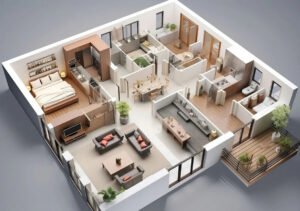
Aapke plot ke according Vastu-based floor plan, 2D/3D elevation aur complete architectural drawings prepare ki jati hain.
Step 3: Structural & Service Drawings
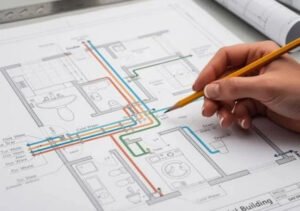
Strong aur safe construction ke liye foundation, column, beam, slab, electrical, plumbing & drainage drawings finalize ki jati hain.
Step 4: Material Selection & Procurement
Cement, steel, bricks, tiles, sanitaryware, electrical items, paints aur other construction materials ko planned specifications aur agreed brands ke according arrange kiya jata hai.
Step 5: Civil Construction
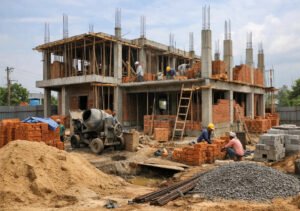
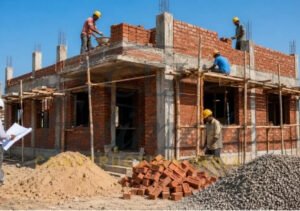
Construction ka actual work start hota hai — excavation → foundation → columns → beams → slabs → brickwork → plastering step-by-step complete kiya jata hai.
Step 6: Electrical, Plumbing & Flooring
Internal electrical wiring, plumbing lines, drainage, flooring, tiles and sanitary fittings professionally execute kiye jate hain.
Step 7: Doors, Windows, Painting & Finishing
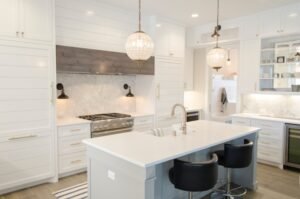
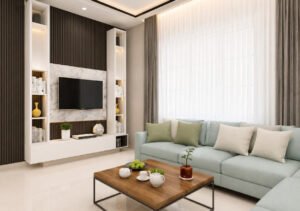
Doors, windows, kitchen-related work, paint, false ceiling and other finishing elements complete kiye jate hain.
Step 8: Final Quality Check & Handover
Final inspection ke baad finishing and quality checks kiye jate hain, aur ready-to-use home aapko handover kiya jata hai.
Our Design Process
From Your Idea To A Ready-To-Build Design
Simple aur transparent process ke through hum aapki requirements ko understand karke functional, beautiful aur construction-ready designs create karte hain.
Discuss & Understand
Aap apne plot details, budget, requirements aur design preferences share karein. Online ya office consultation ke through project ko samjha jata hai.
Design & Develop
Aapki requirements ke according hamari team floor plan, elevation aur 3D designs develop karti hai, with proper planning and detailing.
Review & Refine
Design ko aapke saath review kiya jata hai. Feedback, required revisions aur Vastu considerations ke basis par design ko refine kiya jata hai.
Finalize & Deliver
Final approval ke baad working drawings, 3D views aur construction-ready documents prepare karke online ya direct deliver kiye jate hain.