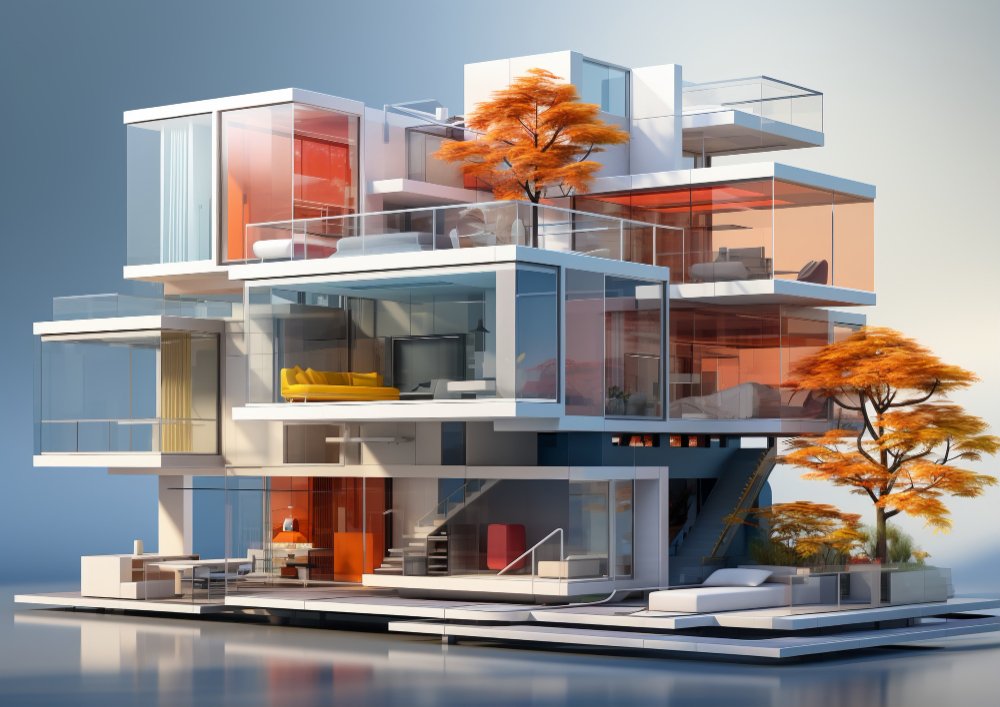
3D Visualization & Architectural Rendering Services in India
3D visualization India — photorealistic rendering, 3D walkthrough aur 360° virtual tour. Pre-construction visualization India se aap apna dream home dekh sakte ho banne se pehle — exterior, interior aur every detail.
3D visualization India — photorealistic rendering, 3D walkthrough aur 360° virtual tour. Pre-construction visualization India se aap apna dream home dekh sakte ho banne se pehle — exterior, interior aur every detail.
Our 3D Rendering Services
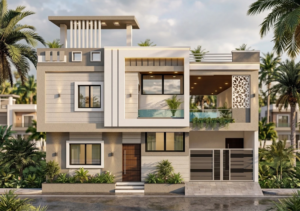
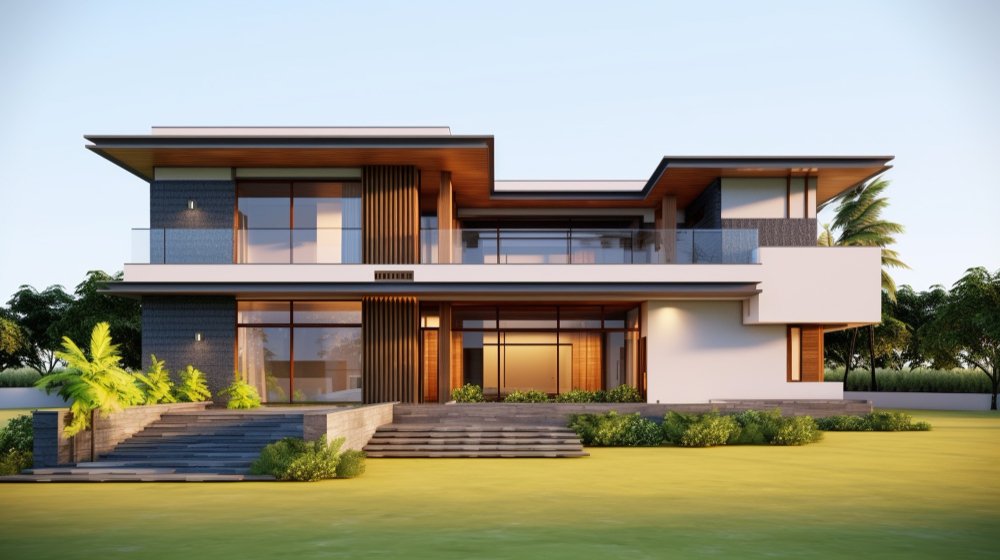
3D Exterior Rendering
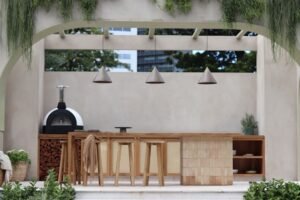
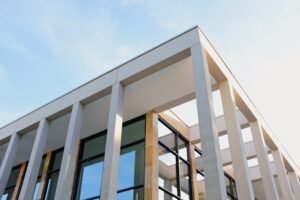
3D exterior design aur 3D house rendering India — front, side aur aerial views with realistic landscape aur lighting.
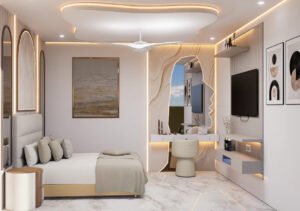
3D Interior Rendering
3D interior visualization with photorealistic 3D exterior detail — furniture, textures, materials sab visualize hote hain.
3D Walkthrough / Animation
3D walkthrough India — architectural 3D animation videos. Aap virtually apne ghar mein chal sakte ho before construction.
360° Virtual Tour
360 degree virtual home tour — interactive virtual house tour India for marketing, sales aur design approval.
3D Bird Eye View
3D bird eye view of plot aur surroundings — useful for plotting, landscaping aur township design.
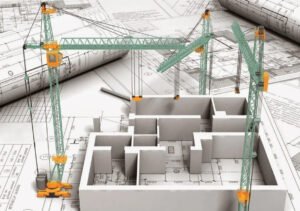
Pre-Construction 3D
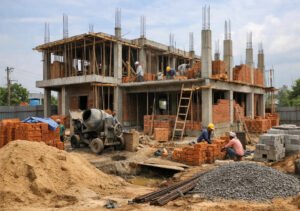
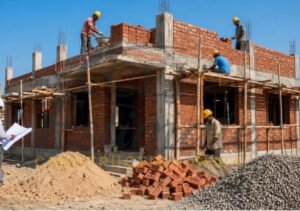
3D design before construction lets you make changes early aur save money on rework during execution.
Portfolio
Recent Projects
3D visualization India — photorealistic rendering, 3D walkthrough aur 360° virtual tour. Pre-construction visualization India se aap apna dream home dekh sakte ho banne se pehle — exterior, interior aur every detail.
Project Name
Project Name
Project Name
Our Process
How Our Design Process Works
Online and offline design service — affordable house design in Madhya Pradesh, same quality whether you visit our office or order from anywhere in India.
Initial Consultation
Share your plot details, budget aur design preferences. Free consultation — online ya office visit.
Design & Planning
Hamari team aapke requirements ke according custom floor plan aur elevation design create karti hai.
Review & Finalize
Designs ka review, unlimited revisions aur Vastu compliance check. Aapke approval ke baad finalize.
Final Delivery
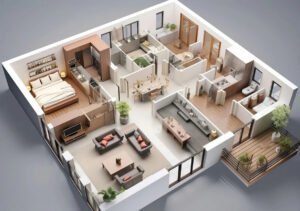
Complete working drawings, 3D views aur construction-ready documents — direct ya online delivery.