Complete Home Design & Architecture Services in India
Architecture services India under one roof — complete home design service for every budget. From budget-friendly architect India packages to luxury villa design, we cover the entire floor plan elevation interior process with 2D and 3D home design.
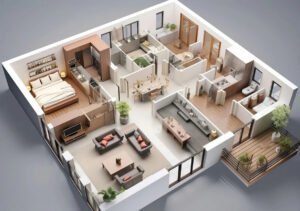
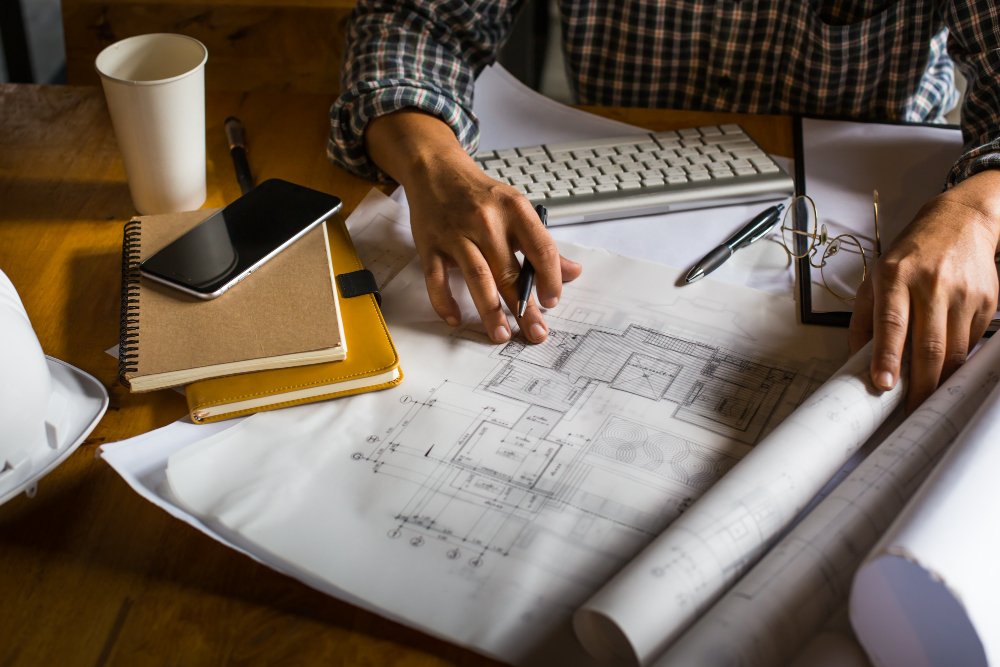
2D & 3D Customized floor plans with smart space planning, functional layouts, design concepts, and Vastu-oriented planning. Changes can be incorporated as per client requirements.
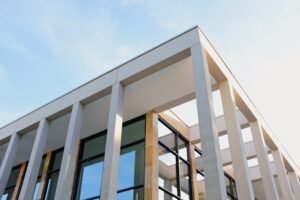
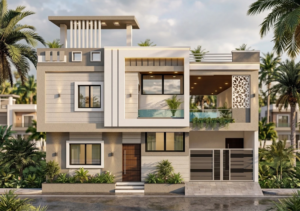
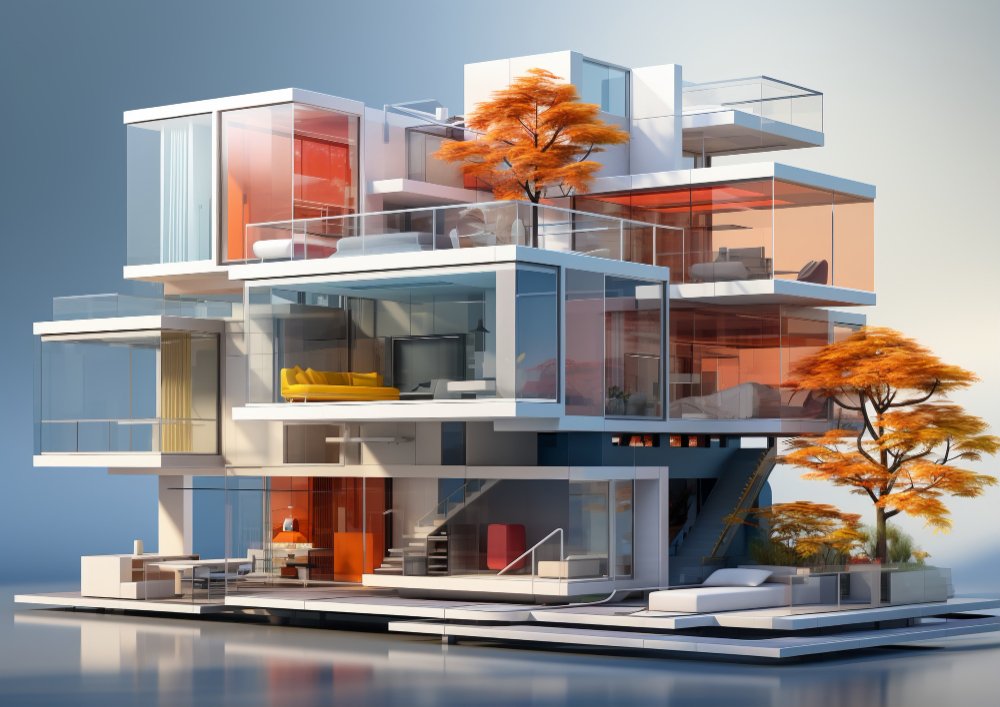
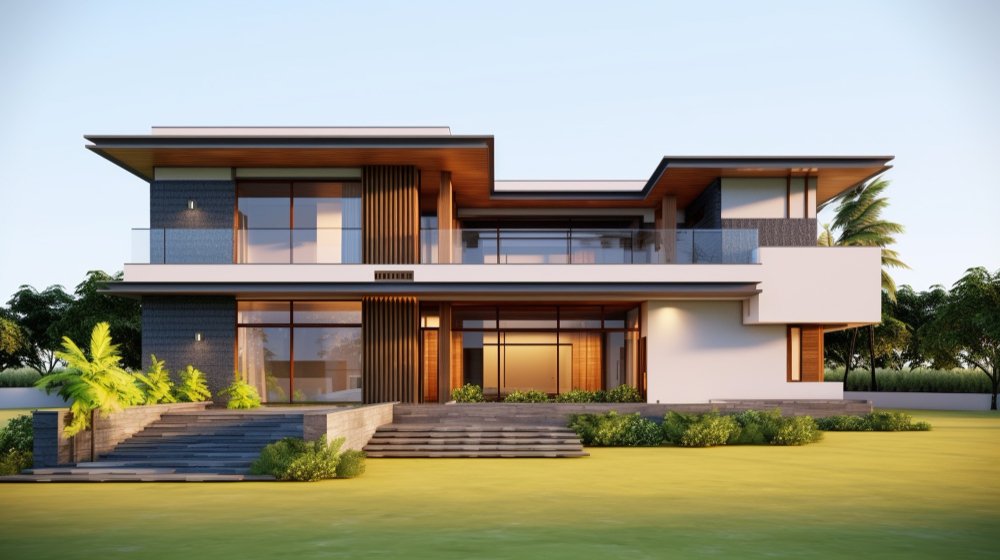
Modern and attractive 3D elevation designs based on your preferred style and requirements, along with high-quality 3D modelling and realistic rendering.
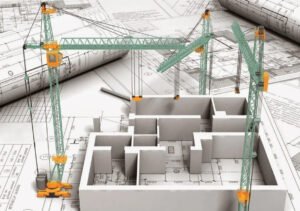
Complete structural planning including column, beam, centre-line, foundation, footing, slab and RCC details, with necessary construction guidelines for contractors.
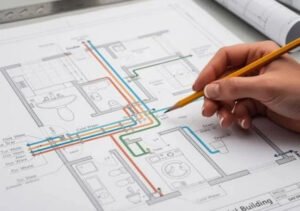
Detailed electrical, plumbing and drainage layouts covering switchboards, lights, fans, pipelines, water tanks, wastewater and rainwater outlets, along with material guidance.
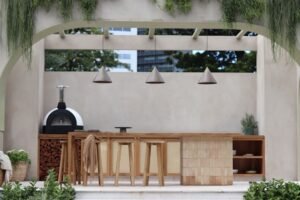
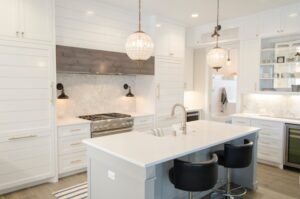
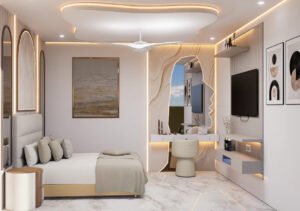
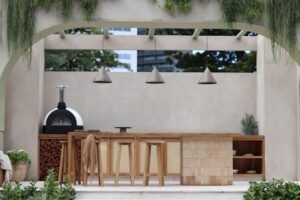
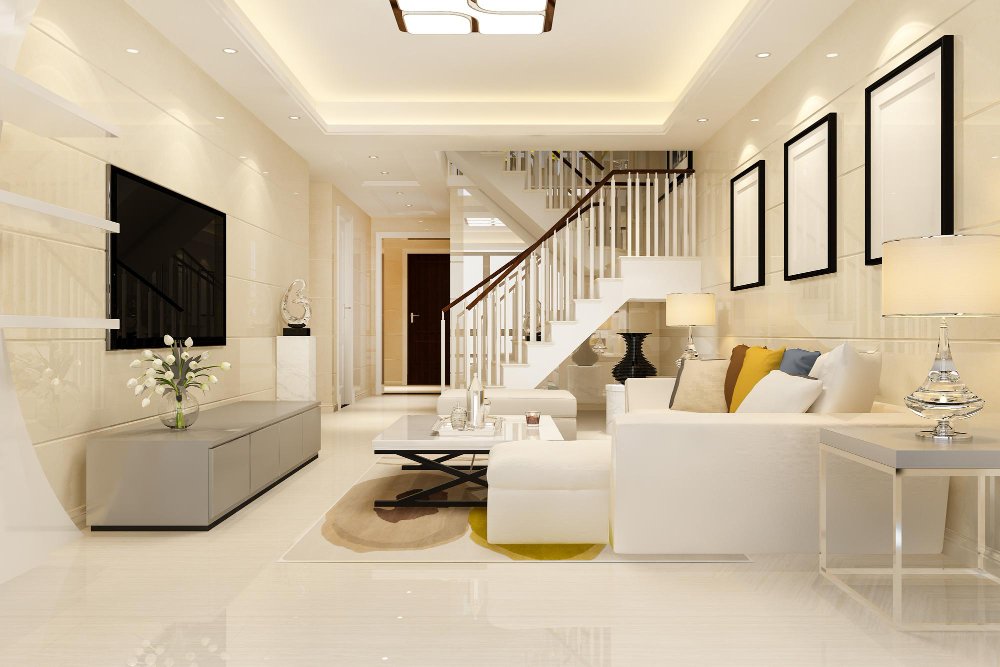
Complete interior planning with furniture layouts, kitchen and toilet details, door & window planning, and functional space design tailored to your lifestyle.
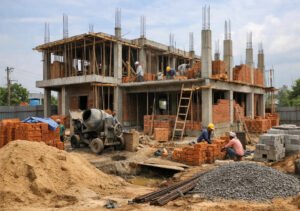
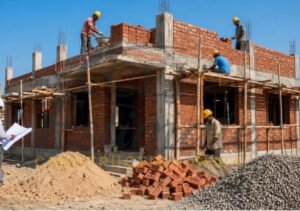
Complete construction solutions with material guidance and construction planning, helping you manage your project from design to execution with better coordination.
Experience your dream home before construction with high-quality 3D walkthrough videos, giving you a realistic view of the exterior, interiors and overall design.
Online and offline design service — affordable house design in Madhya Pradesh, same quality whether you visit our office or order from anywhere in India.
Initial Consultation
Share your plot details, budget aur design preferences. Free consultation — online ya office visit.
Design & Planning
Hamari team aapke requirements ke according custom floor plan aur elevation design create karti hai.
Review & Finalize
Designs ka review, unlimited revisions aur Vastu compliance check. Aapke approval ke baad finalize.
Final Delivery
Complete working drawings, 3D views aur construction-ready documents — direct ya online delivery.
Let’s Build Your Dream Together
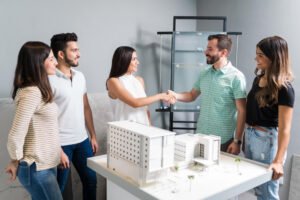
Tell us about your project, requirements, and vision. Our experts will guide you with the right design and construction solutions to take your project from concept to reality.